
{"pluginID":"1","url":"denver-homes-for-rent"}
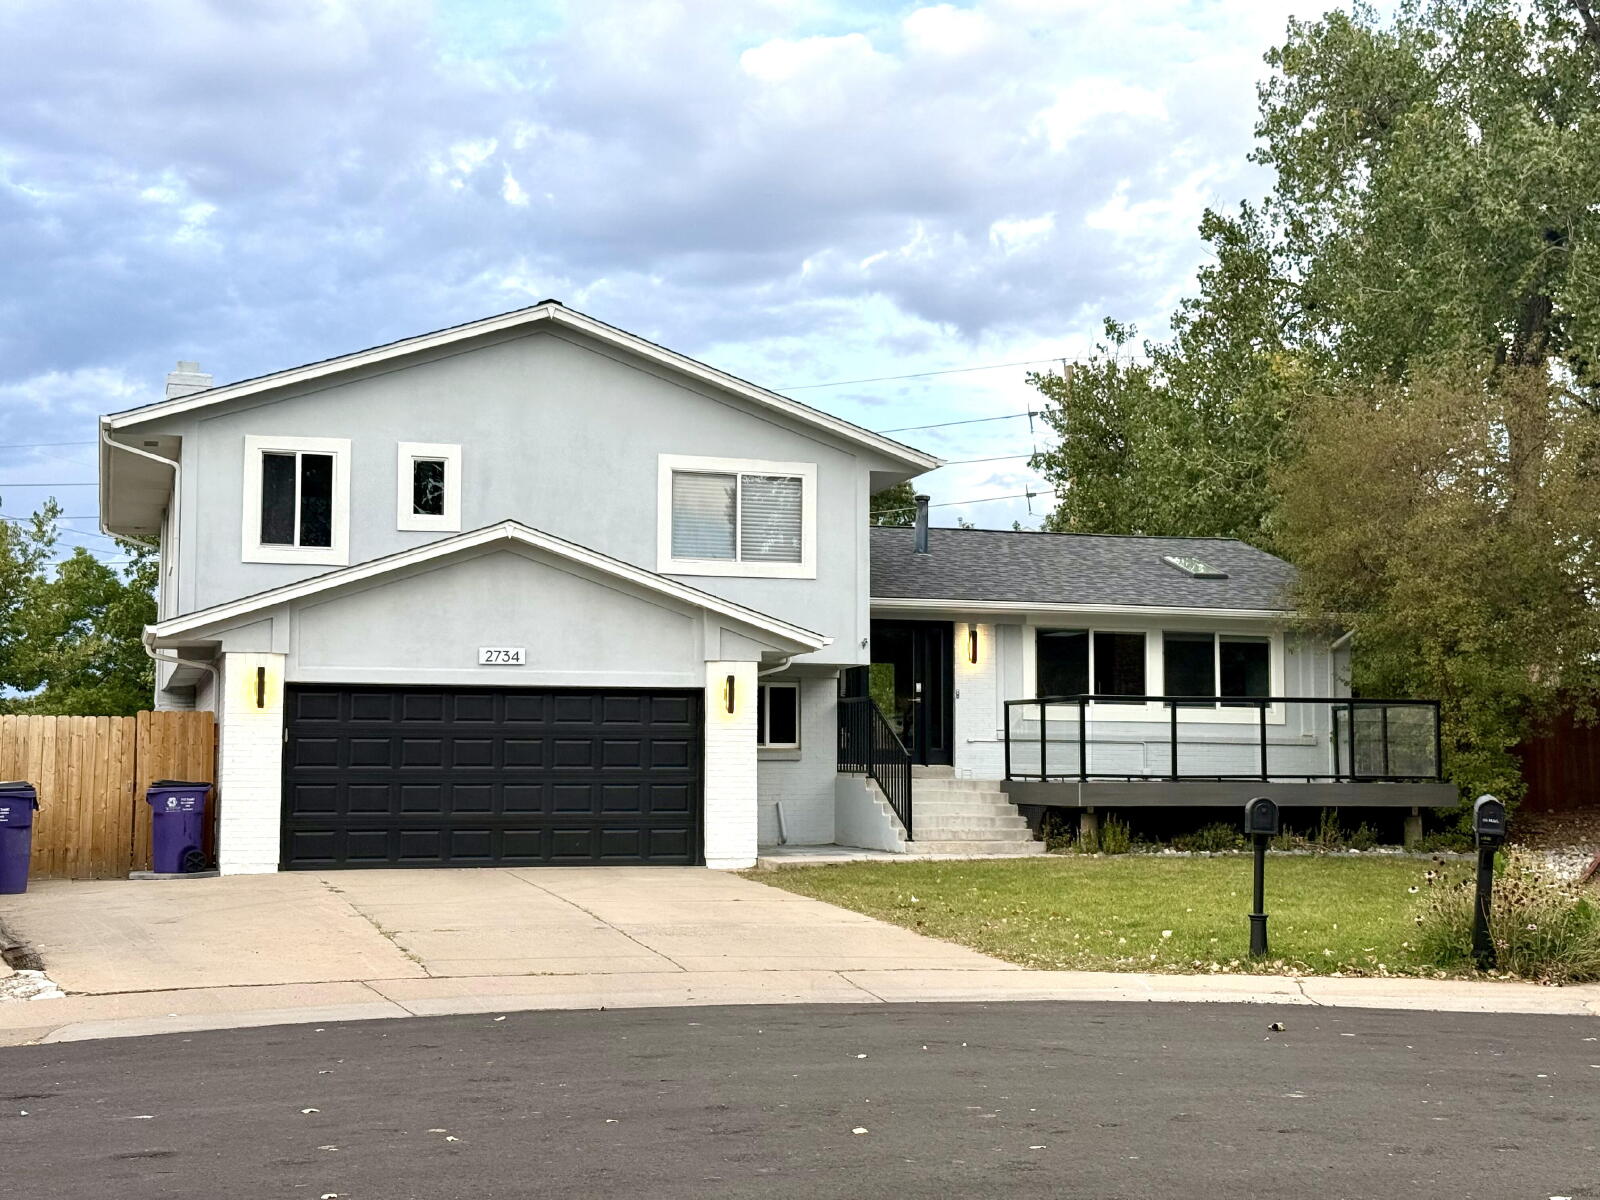
2734 South Quince Street
Denver, CO 80231
Full Gallery
Property Details
$4,695.00
USD / Month
5 Beds
Beds
4
Baths
2700
sqft
•
For Rent
Building Type:
Single Family
Deposit:
$4,695.00
Pets:
Yes
Date Available:
Immediately
Pet Type:
Dogs
"Spacious 5-Bedroom Retreat with 3.5 Baths and 2700 Sq Ft of Comfort in Denver!"
Beautifully appointed executive home located at the top of a quiet cul-de-sac in Denver's established Hutchinson Hills neighborhood. This approximately 2,700-square-foot residence combines five bedrooms, four bathrooms, custom finishes, a fully finished basement, a two-car garage and exceptional indoor and outdoor living space.
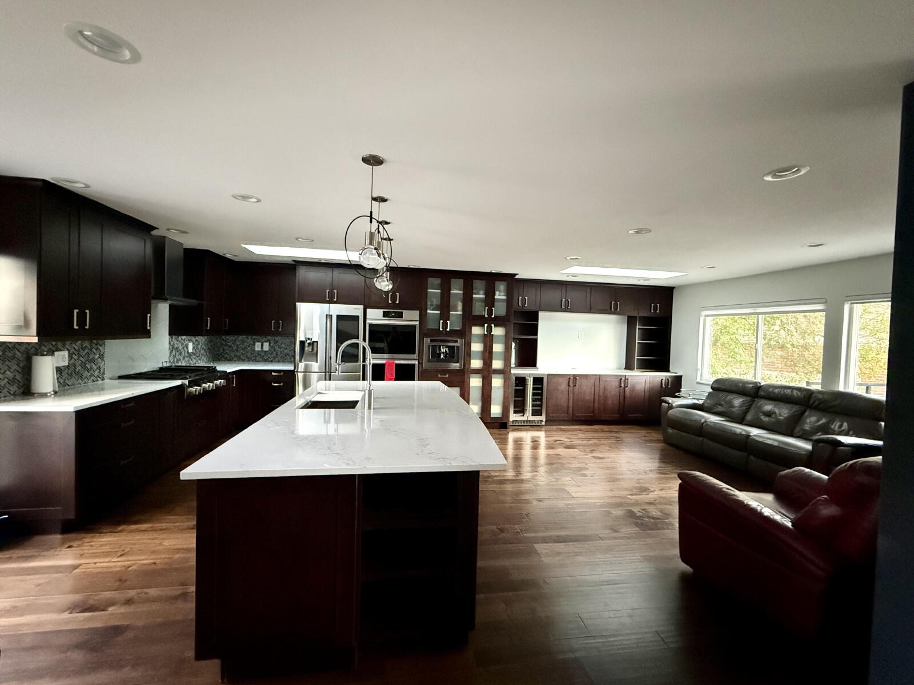
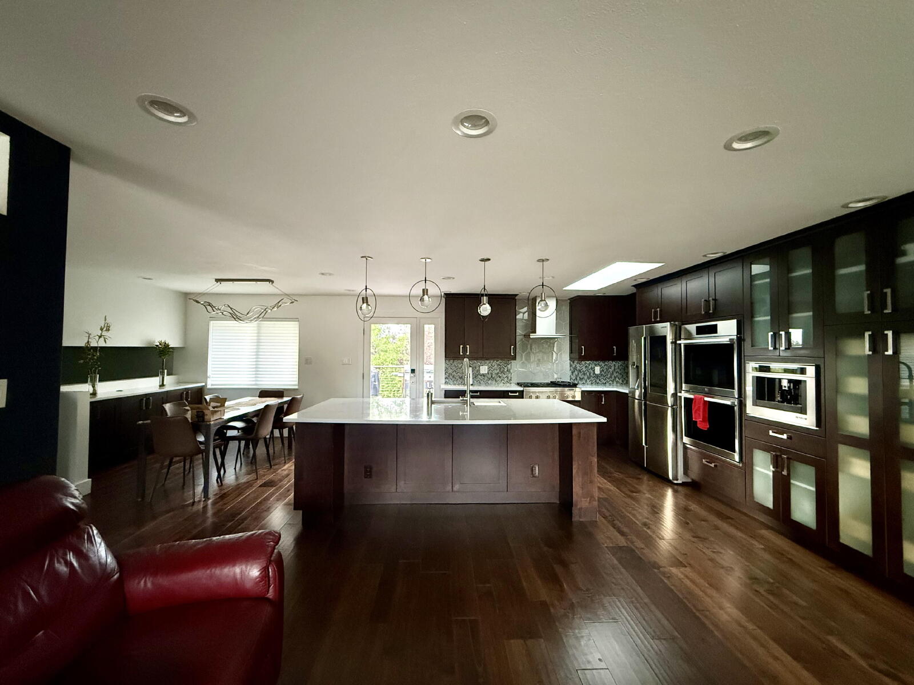
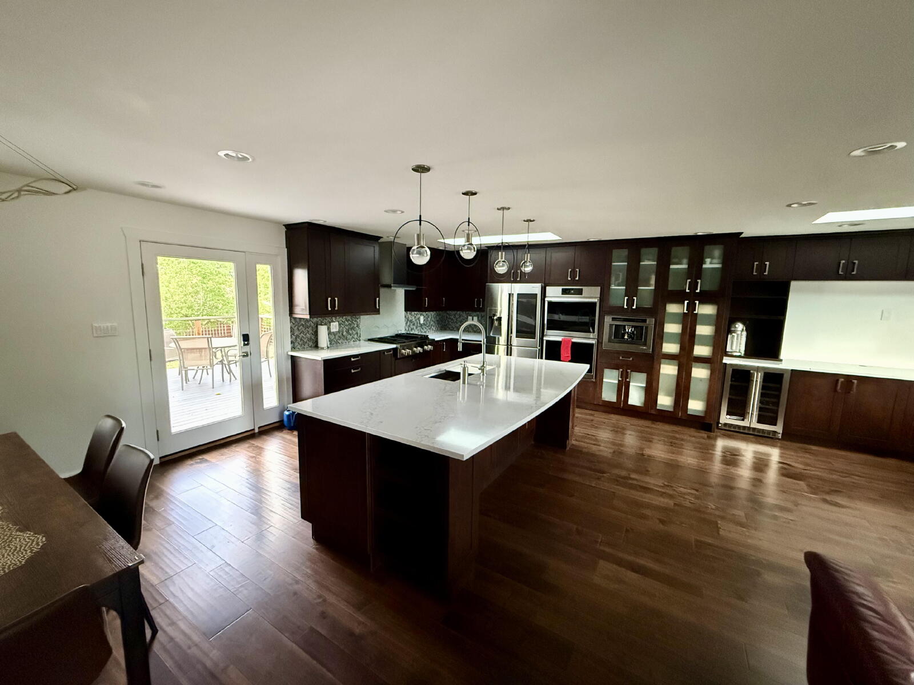
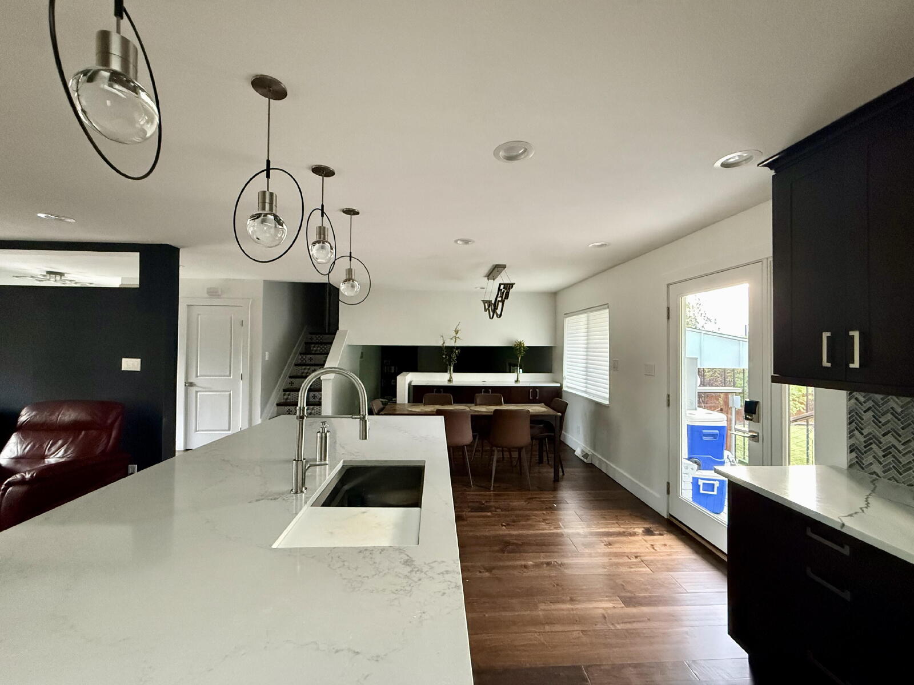
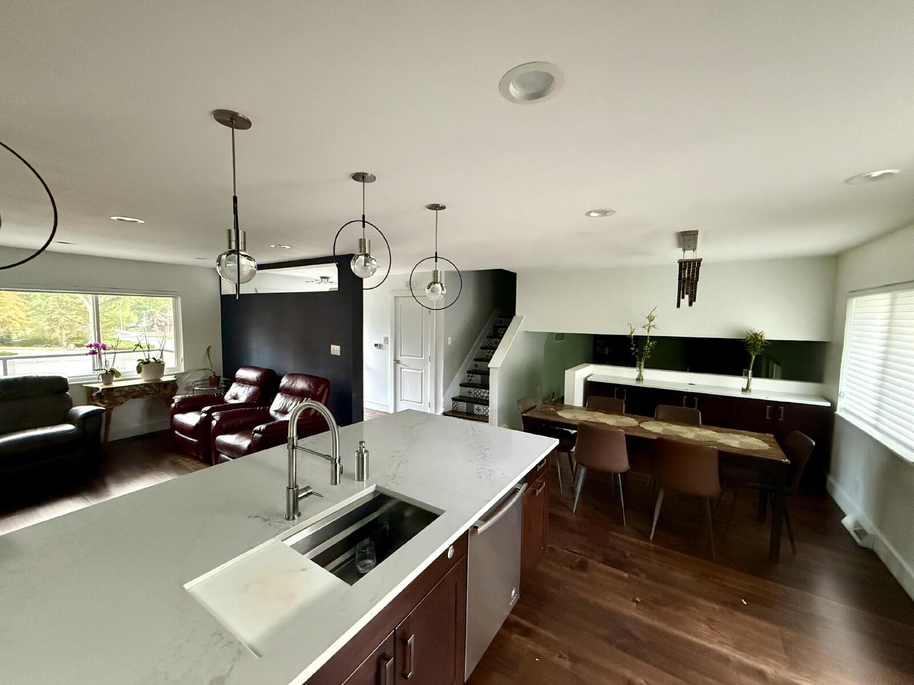
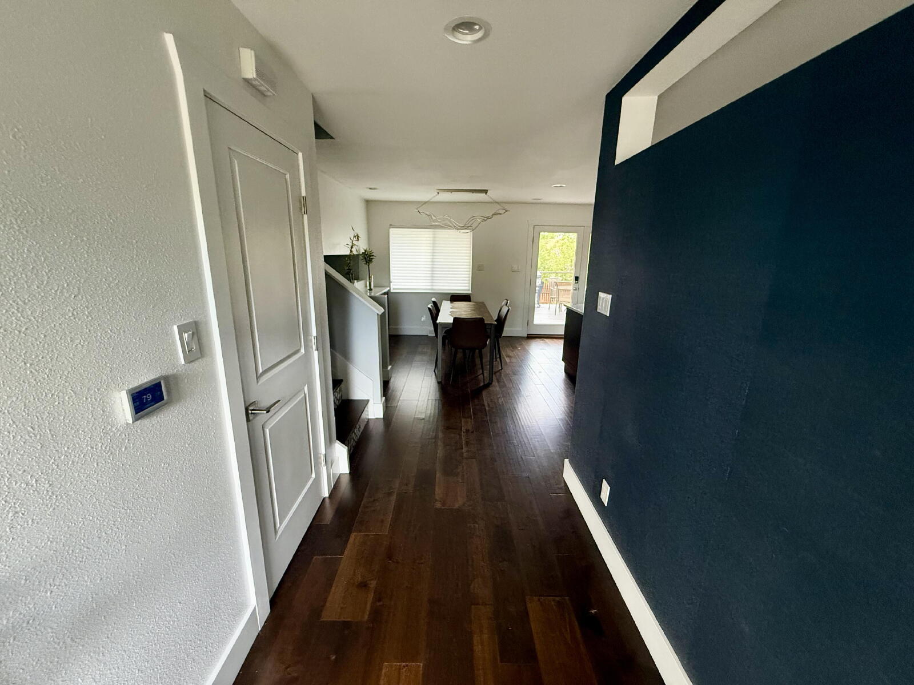
The custom kitchen is designed for both everyday living and entertaining. Hardwood flooring runs through the common living areas, while the bedrooms are carpeted. Central air conditioning provides comfort throughout the home.
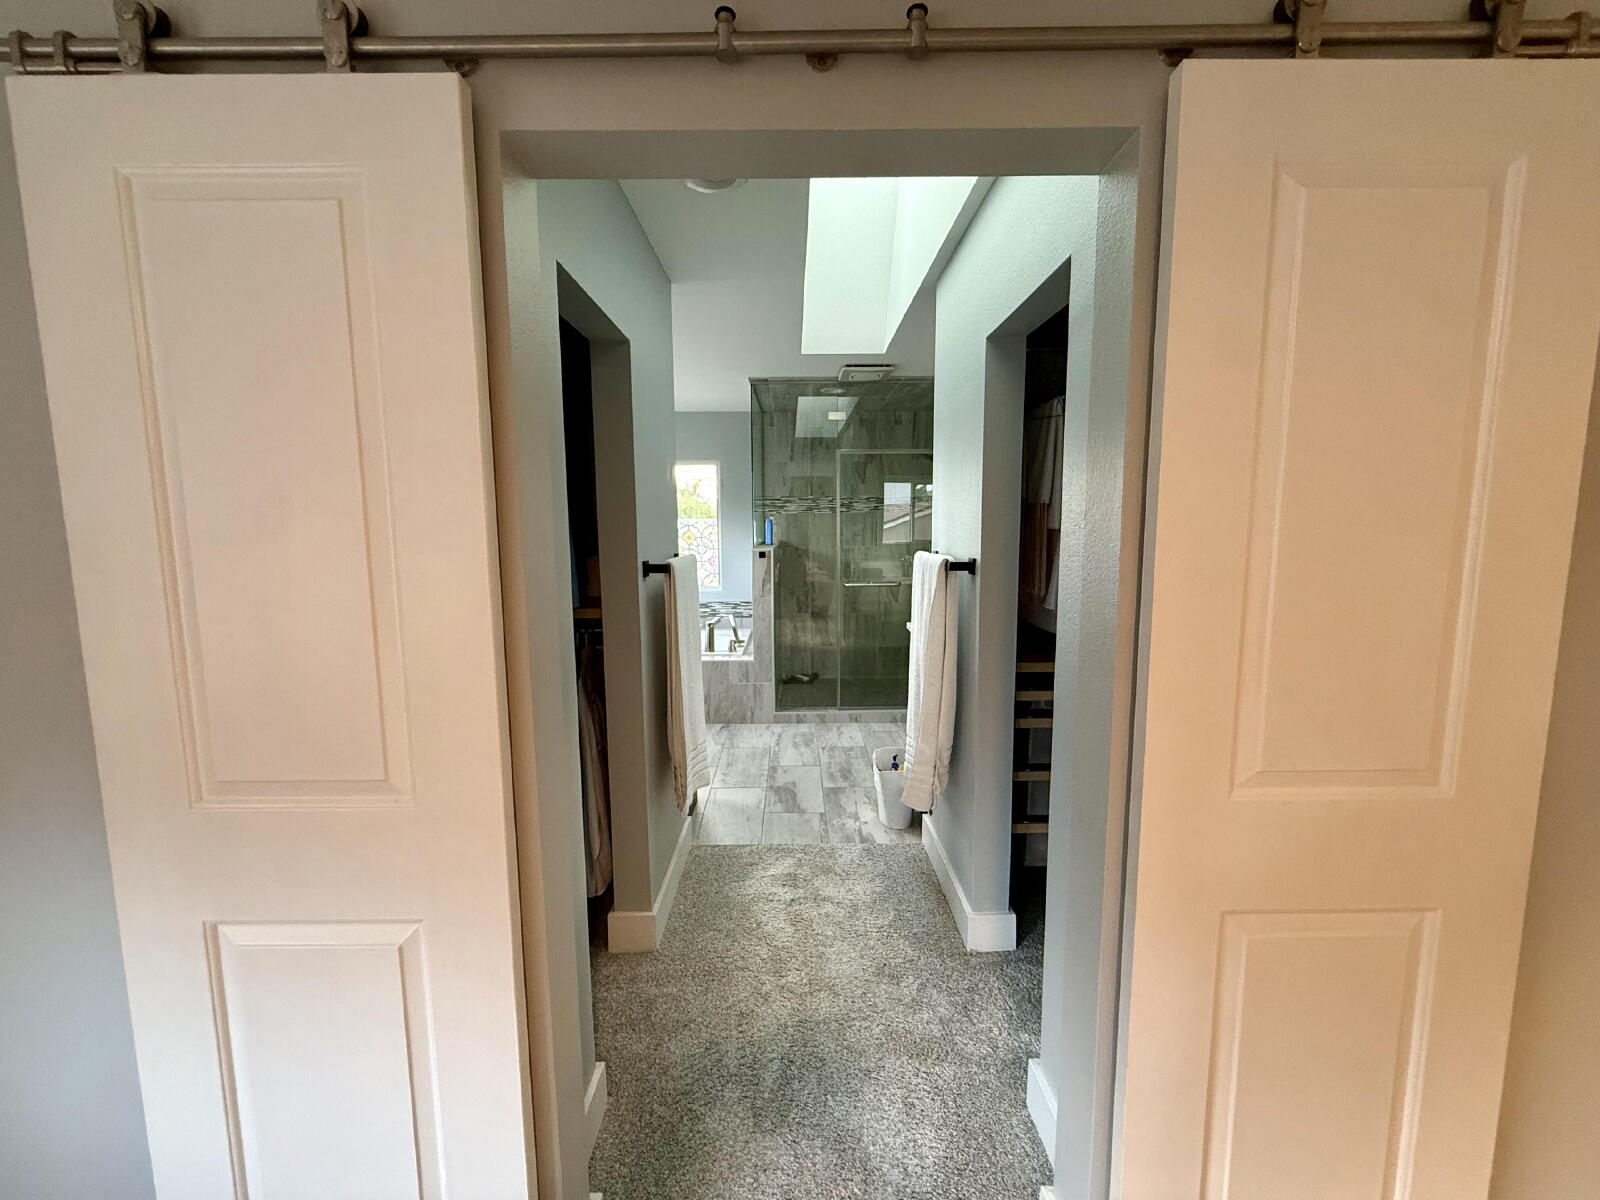
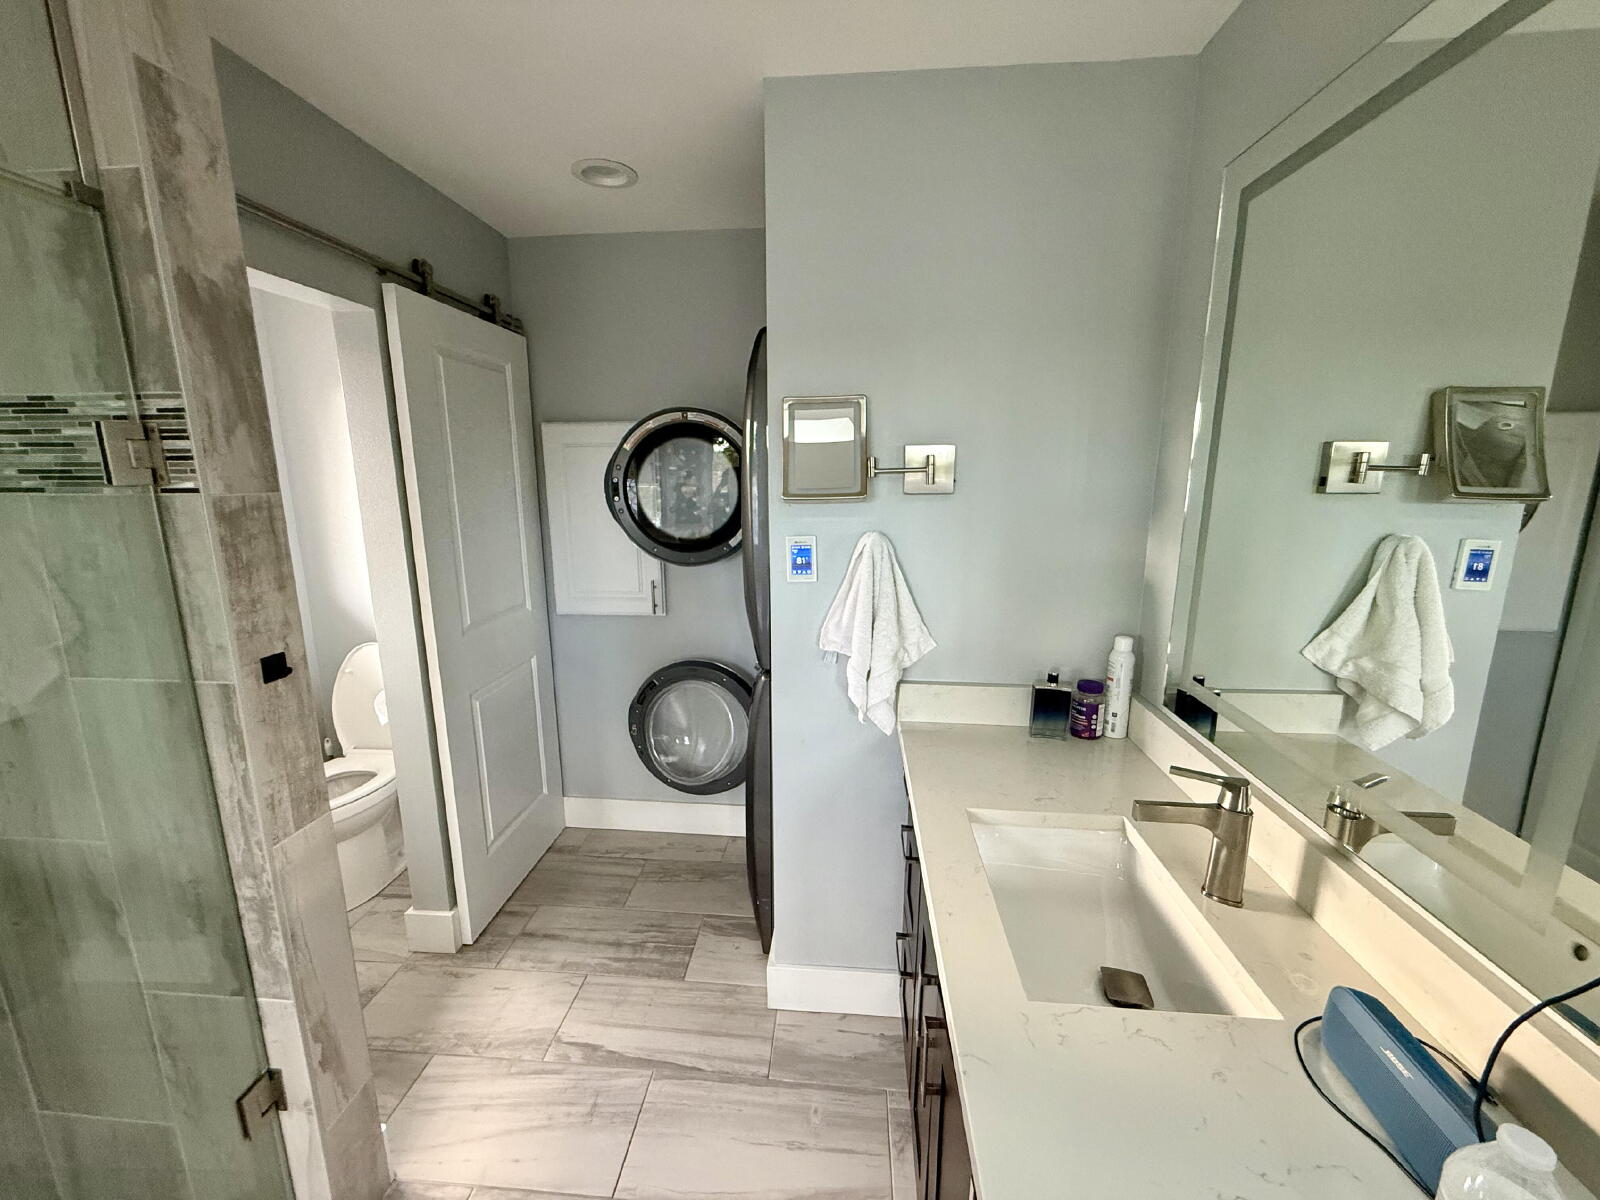
The primary suite features a custom, spa-inspired bathroom with a private steam shower and large soaking tub. A whole-house tankless water-heating system provides continuous hot water throughout the residence.
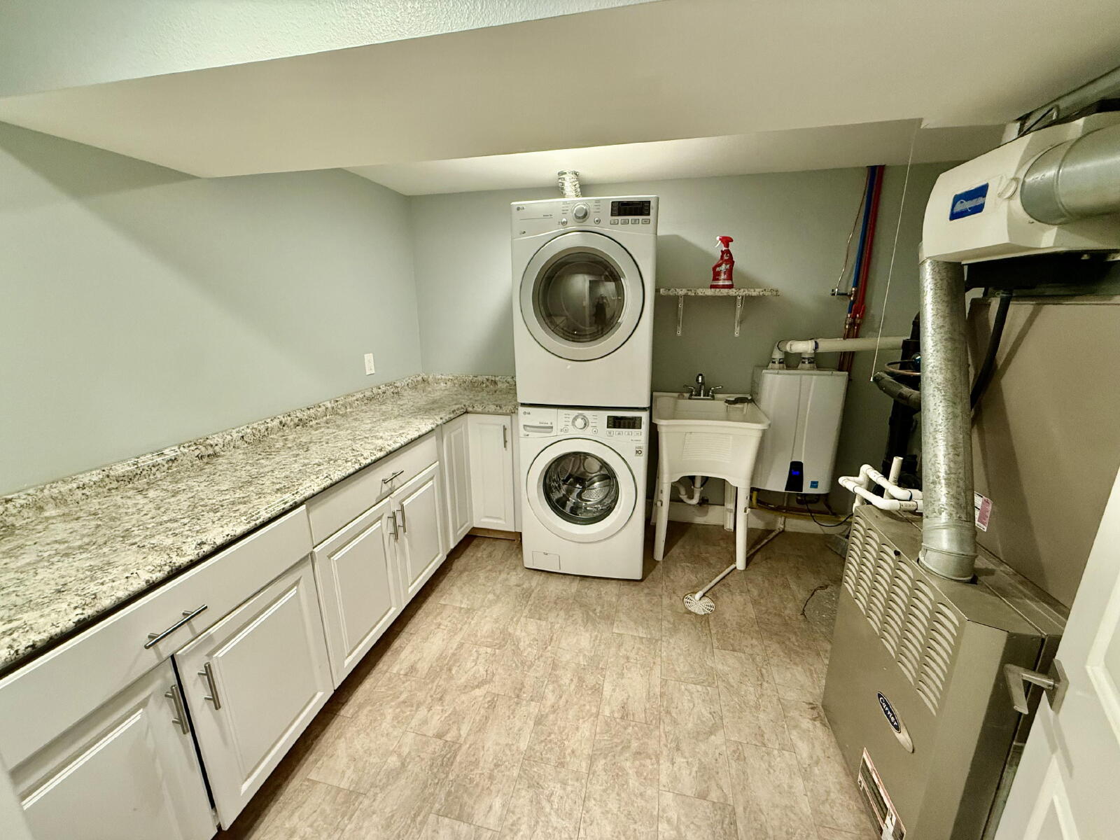
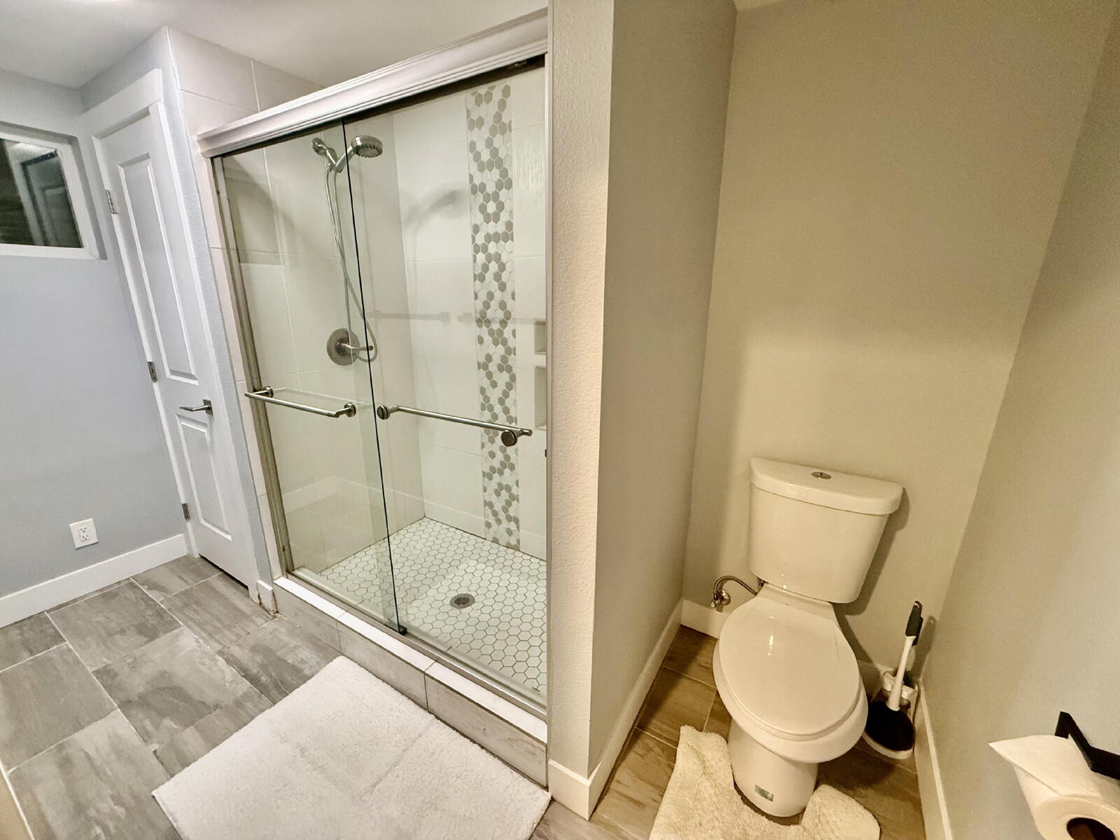
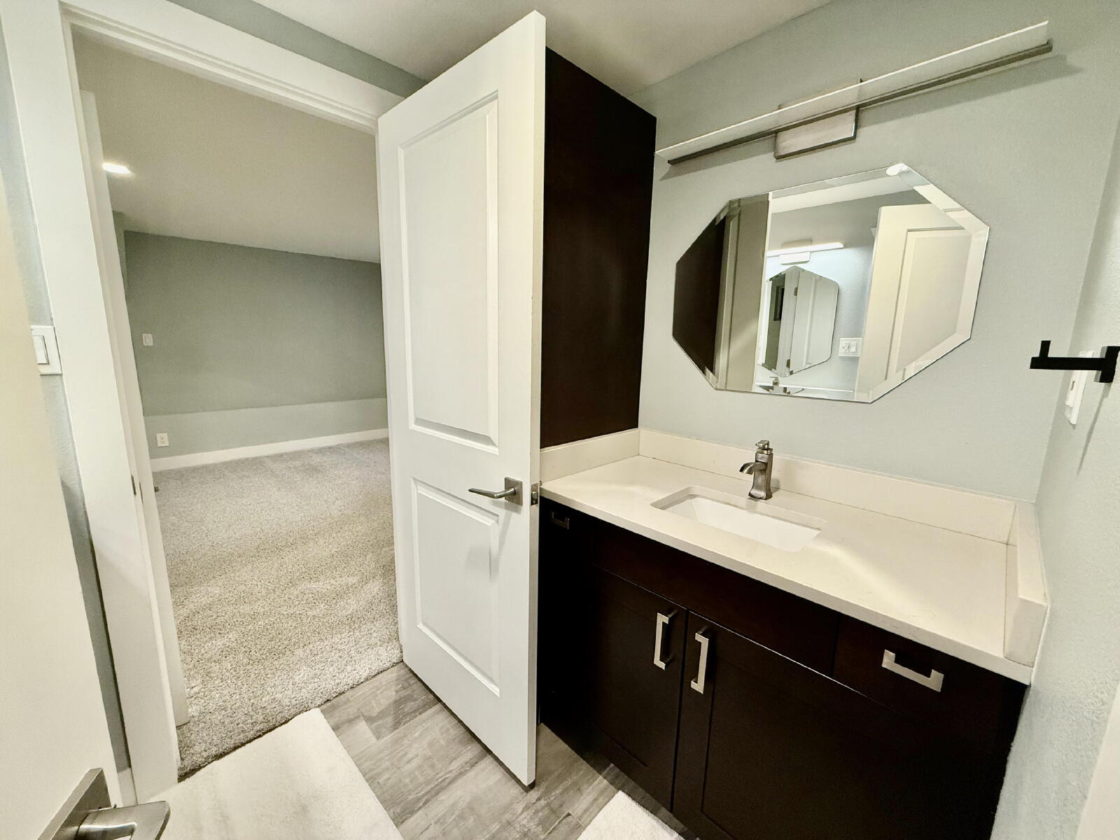
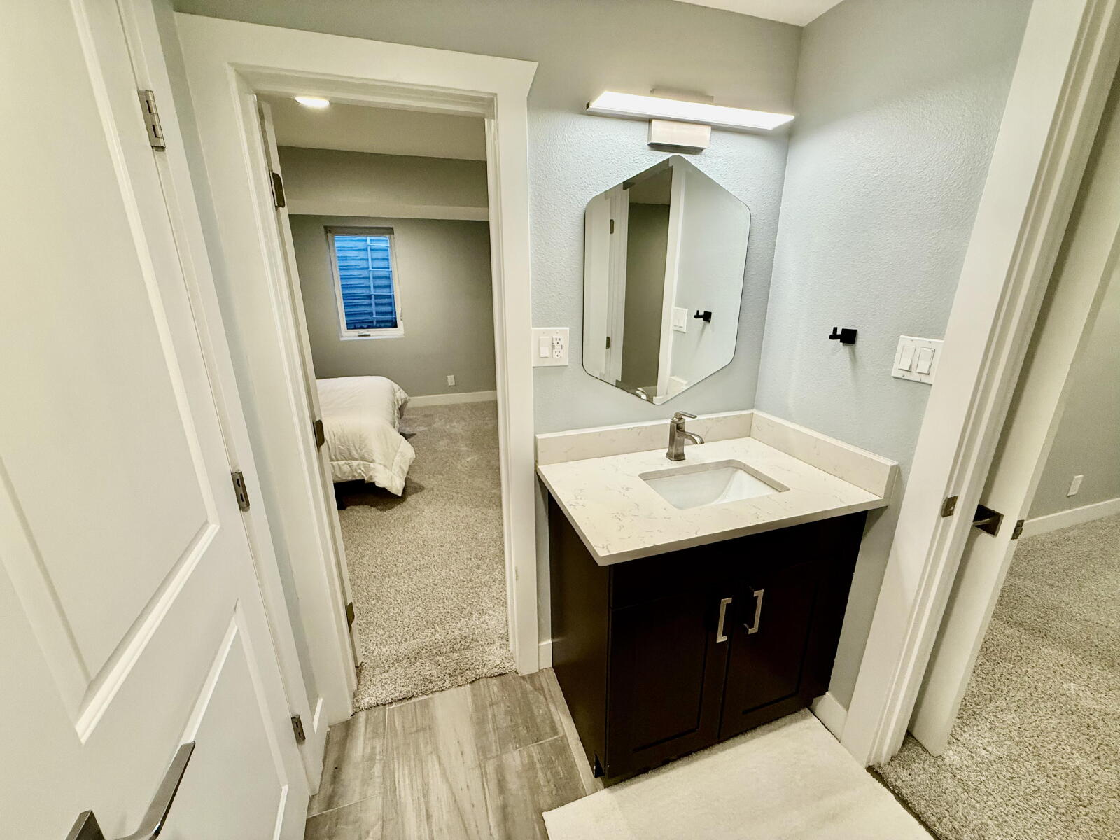
The finished basement adds substantial flexibility and includes two bedrooms with egress windows, a three-quarter bathroom and a separate washer and dryer. With two laundry setups in the home, the layout is particularly convenient for a larger household, guests, home-office use or multi-generational living.
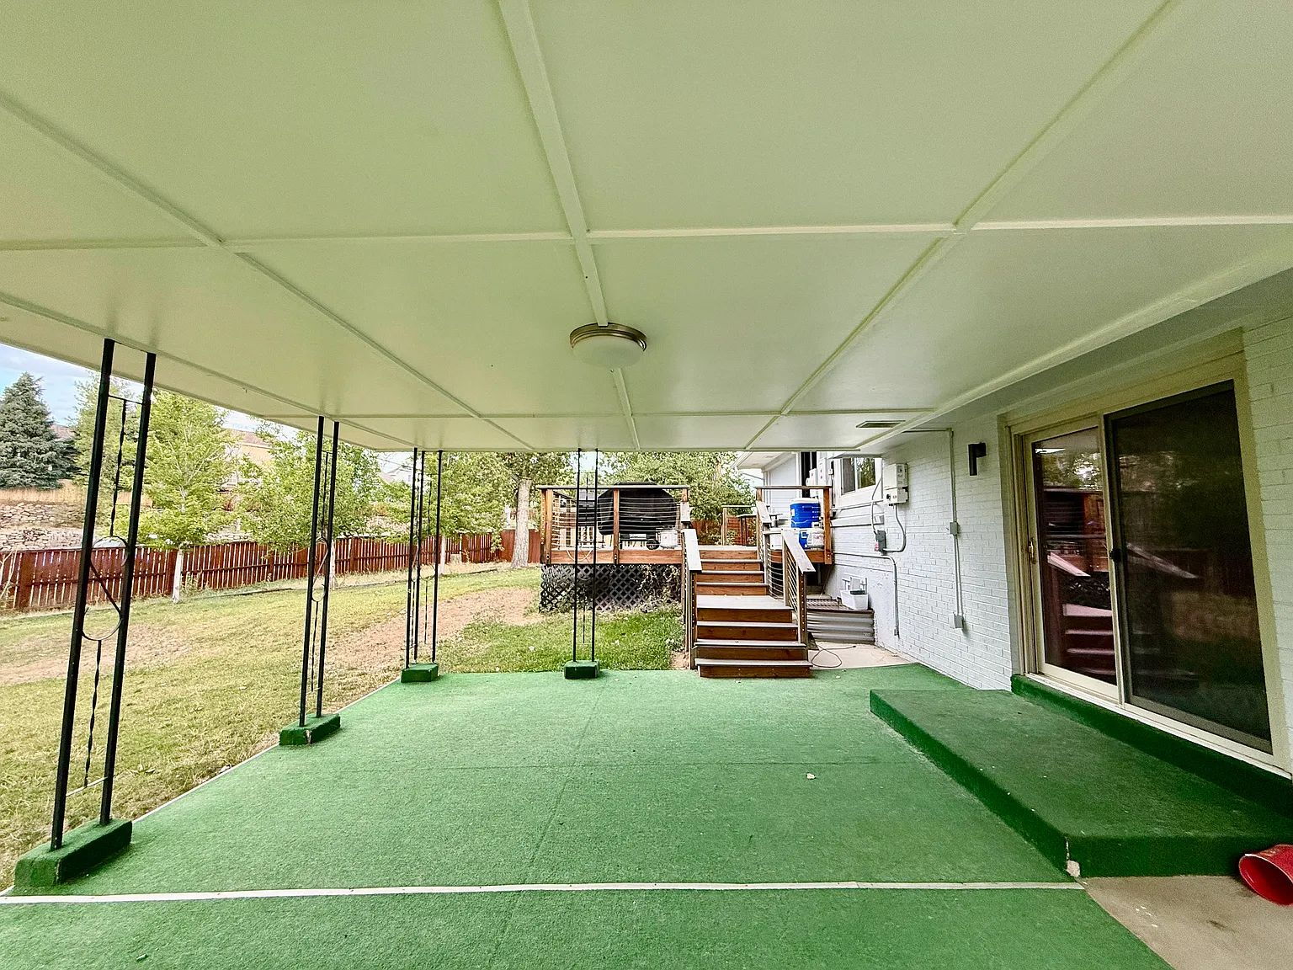
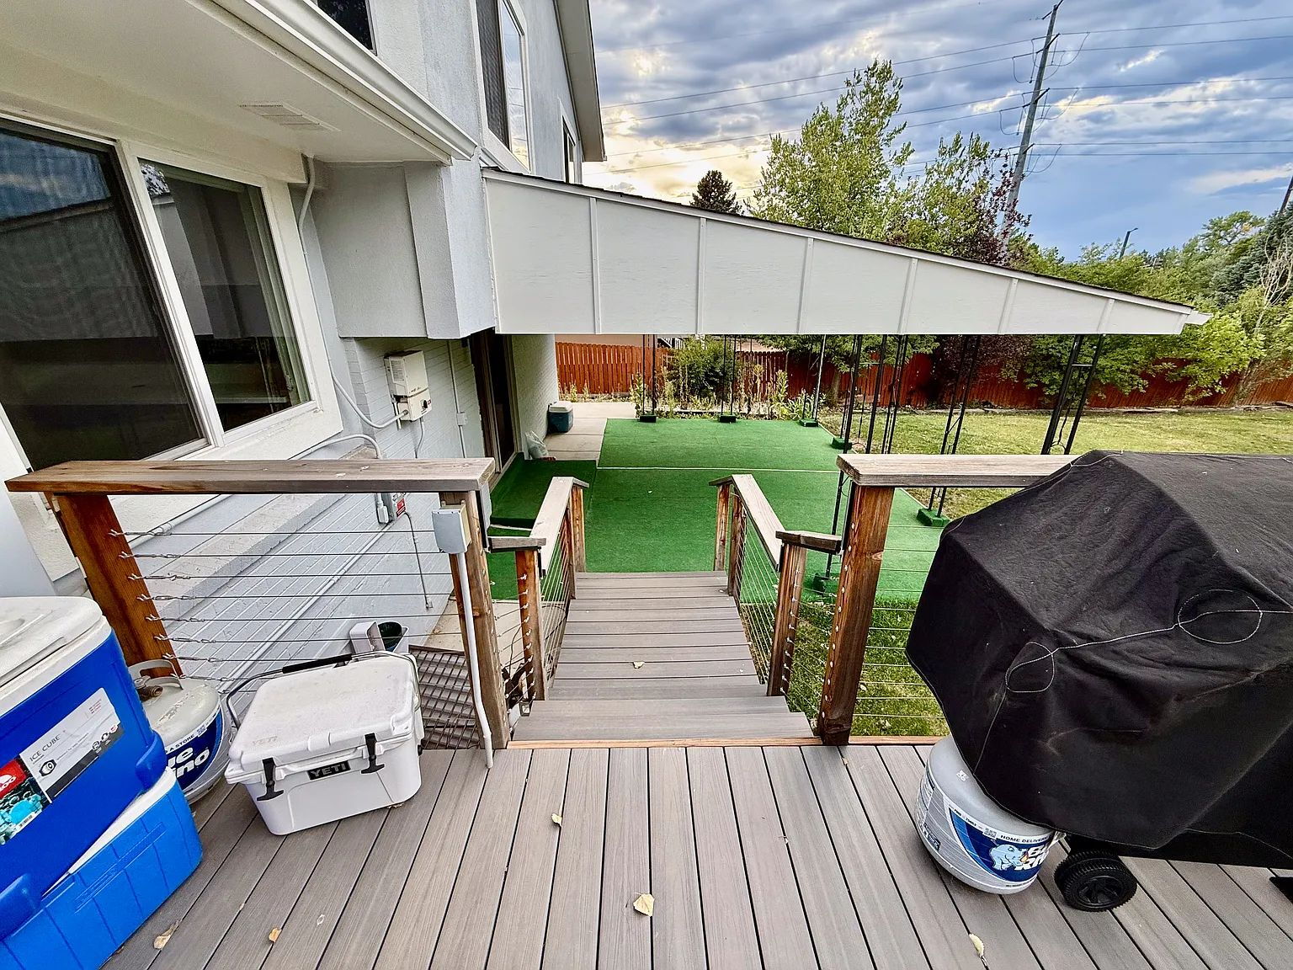
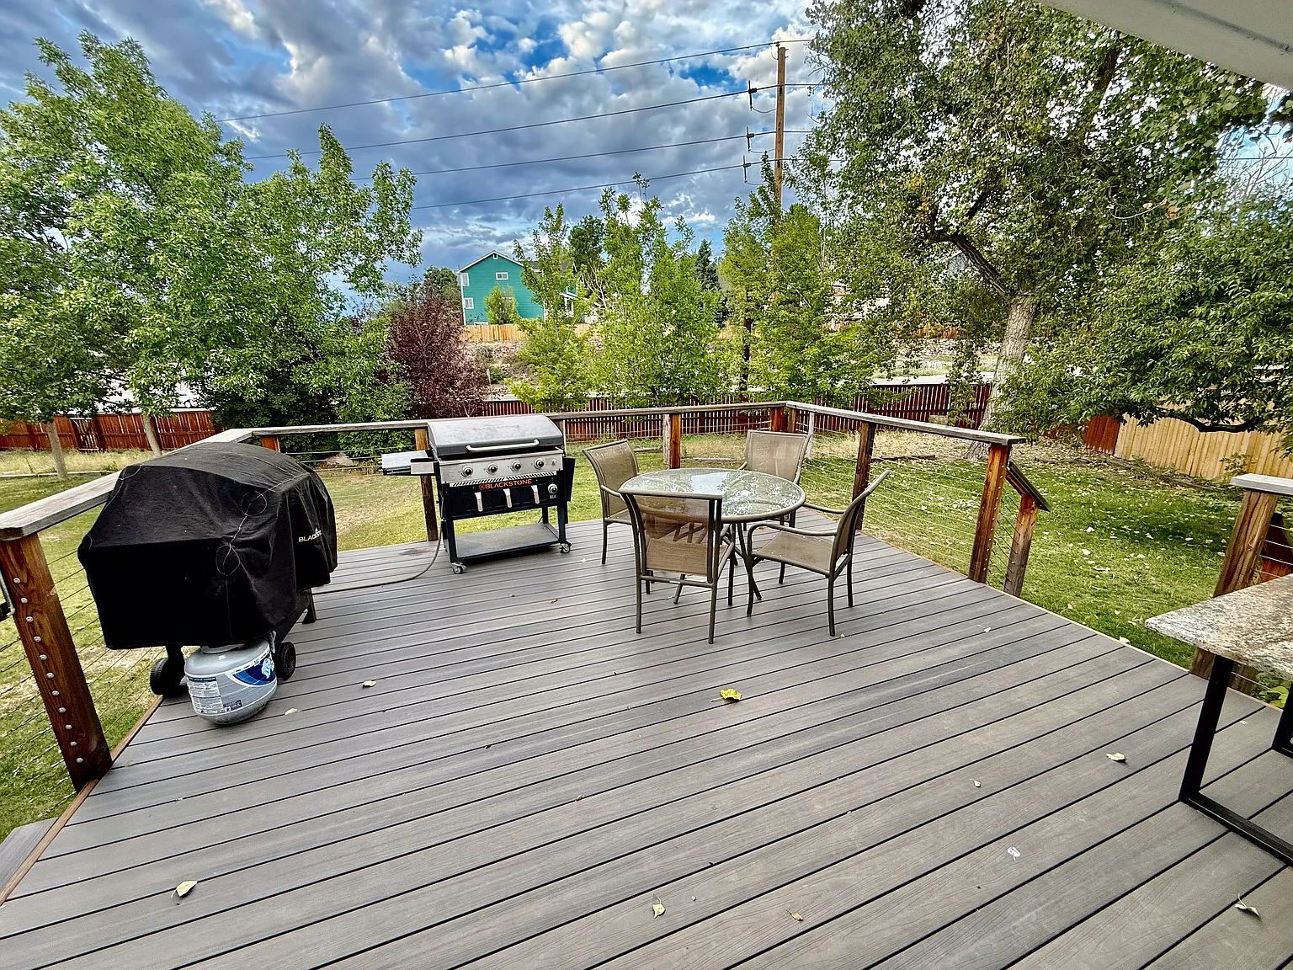
Outdoor living is a major feature of the property. The home offers an extra-large backyard, front deck, rear deck and covered rear patio, providing multiple areas for relaxing, entertaining and enjoying Colorado's outdoor lifestyle.
Property Highlights
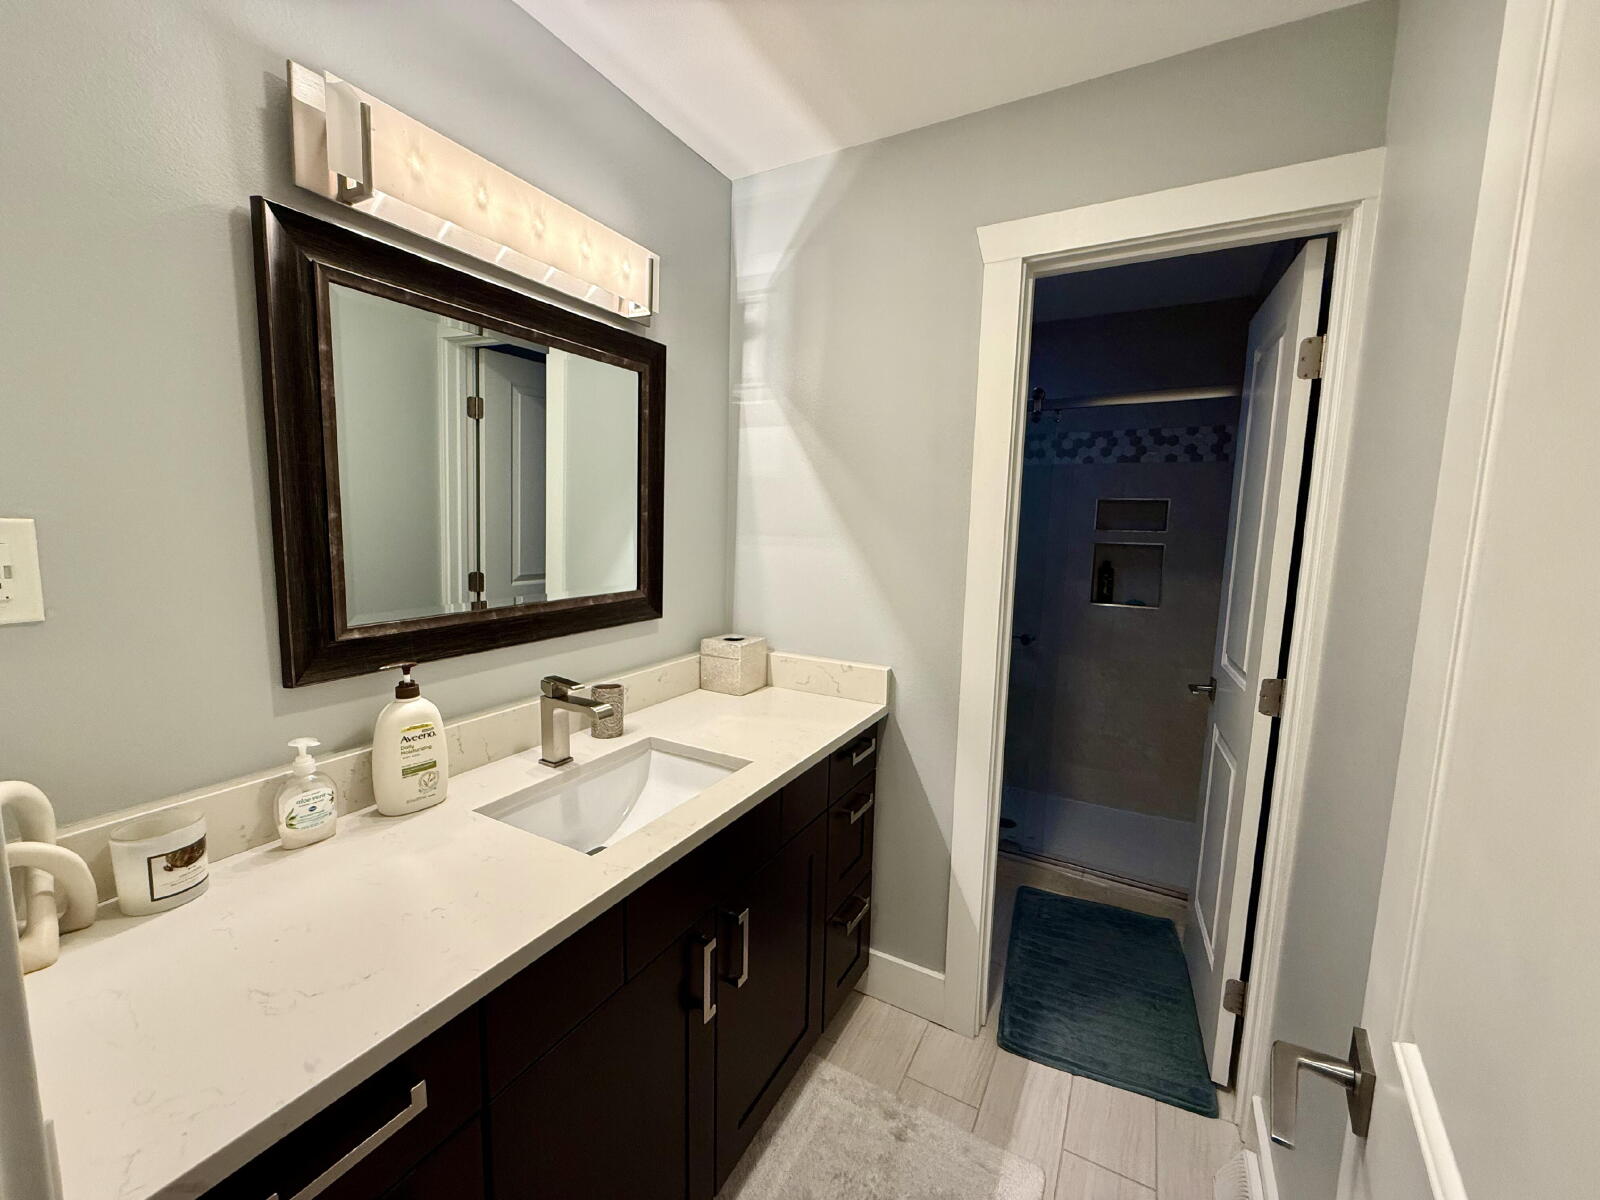
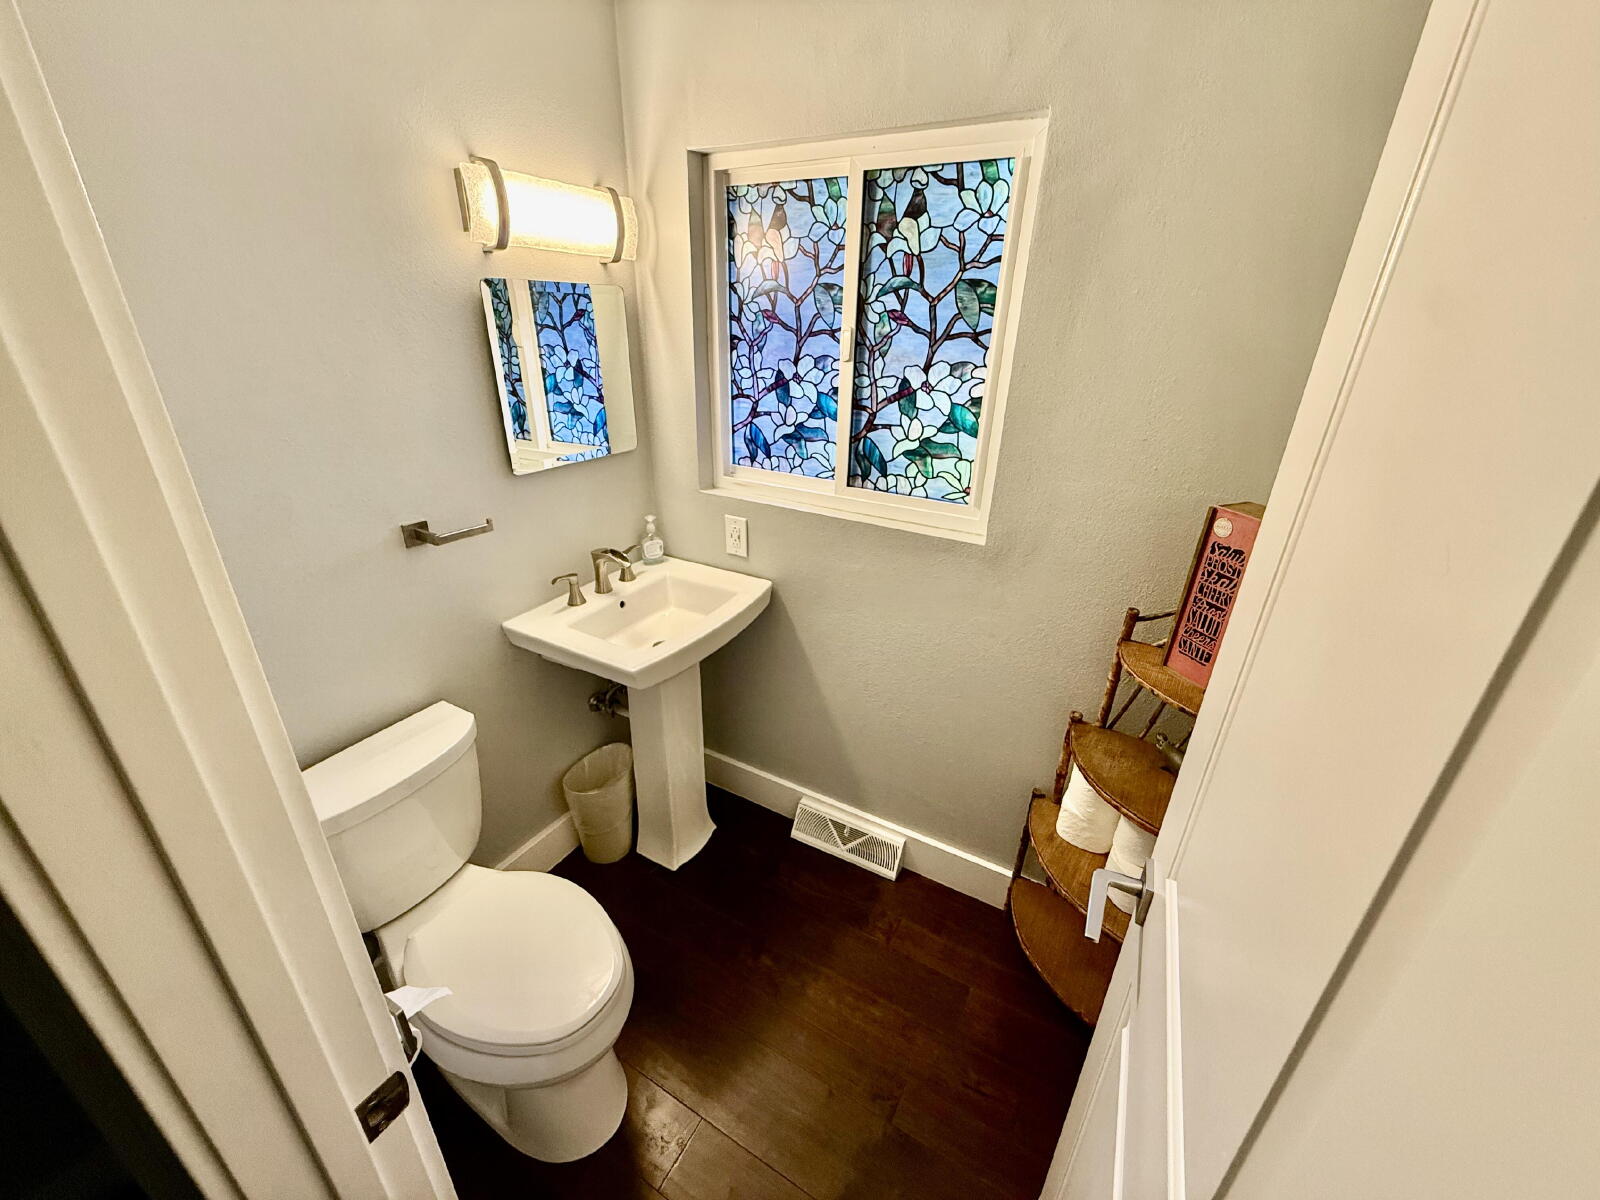
· 5 bedrooms; 4 bathrooms (1 full, 2 three-quarter, 1 half)
· Approximately 2,700 sq. ft.
· Custom kitchen
· Custom primary bathroom with steam shower and large soaking tub
· Whole-house tankless water-heating system
· Finished basement with 2 bedrooms with egress windows and a three-quarter bath
· Two separate laundry setups
· Hardwood flooring in common areas; carpeted bedrooms
· Central air conditioning
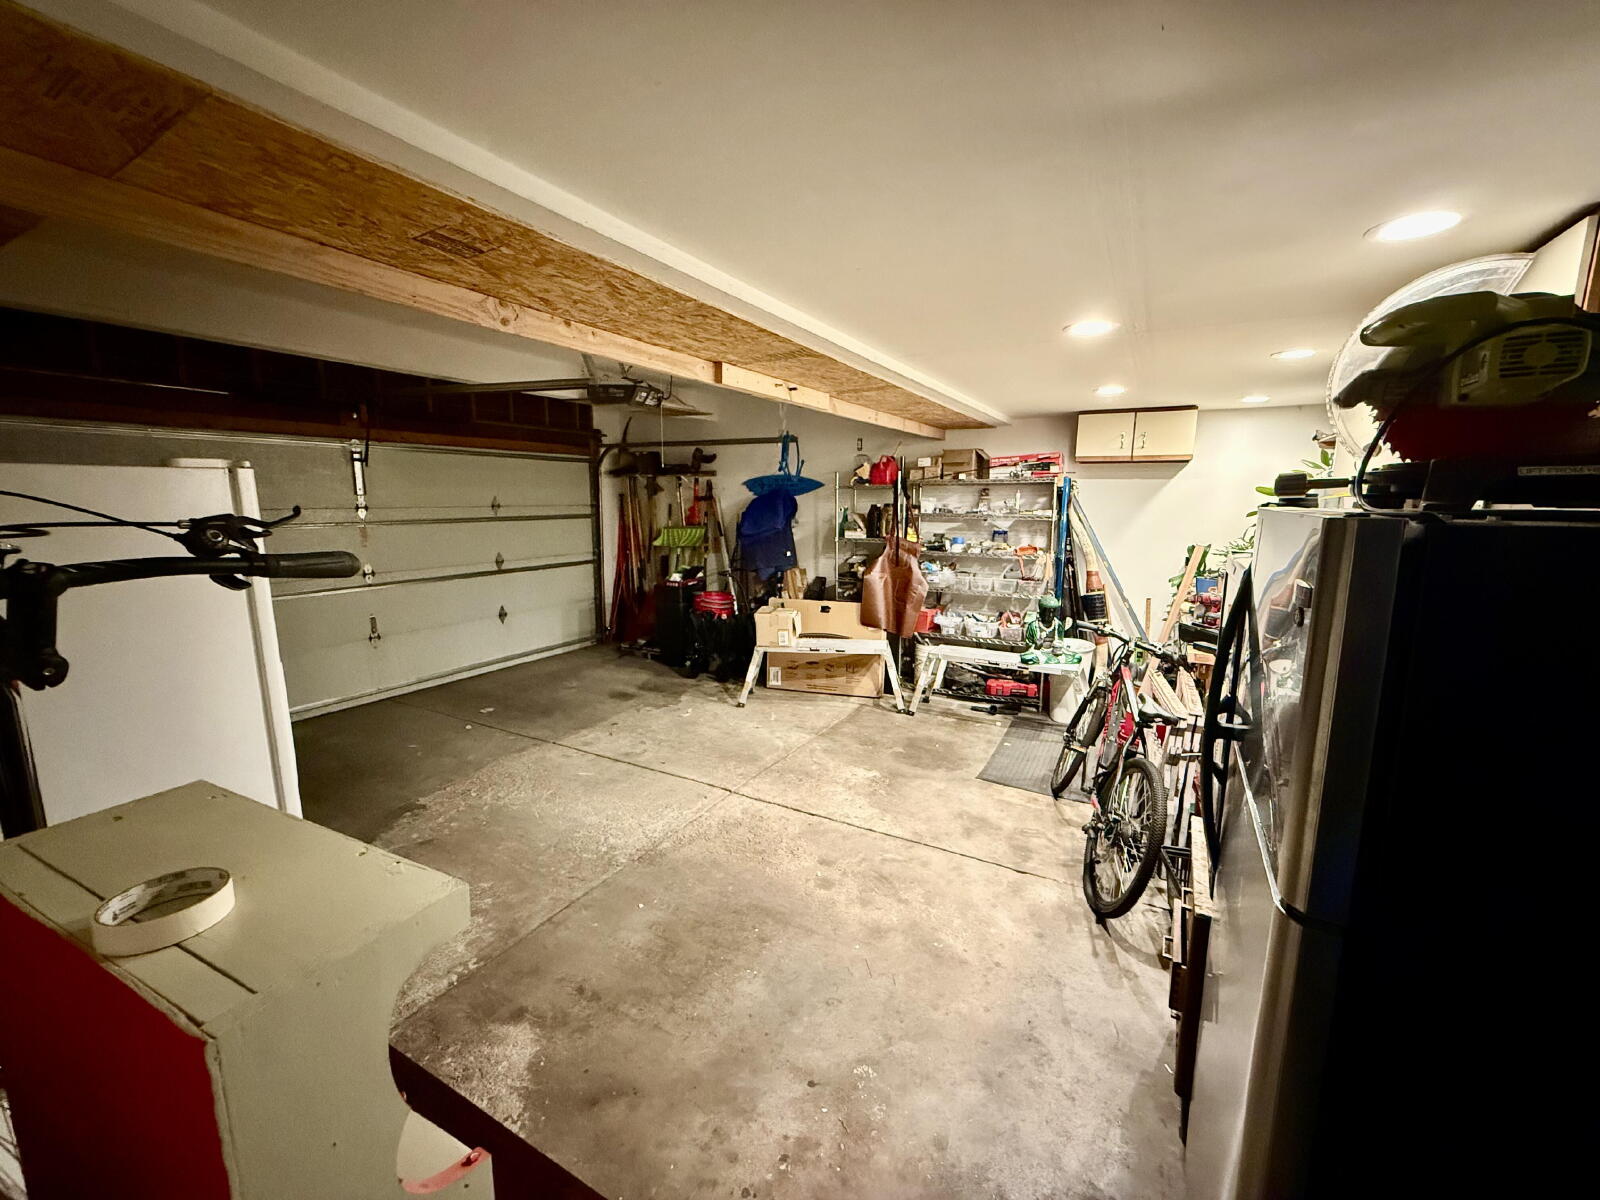
· 2-car garage
· Extra-large backyard
· Front deck, rear deck and covered rear patio
· Top-of-cul-de-sac location in Hutchinson Hills
12, 18 or 24 month lease options.
Tenant responsibilities for utilities, landscaping, snow removal and insurance
The custom kitchen is designed for both everyday living and entertaining. Hardwood flooring runs through the common living areas, while the bedrooms are carpeted. Central air conditioning provides comfort throughout the home.
The primary suite features a custom, spa-inspired bathroom with a private steam shower and large soaking tub. A whole-house tankless water-heating system provides continuous hot water throughout the residence.
The finished basement adds substantial flexibility and includes two bedrooms with egress windows, a three-quarter bathroom and a separate washer and dryer. With two laundry setups in the home, the layout is particularly convenient for a larger household, guests, home-office use or multi-generational living.
Outdoor living is a major feature of the property. The home offers an extra-large backyard, front deck, rear deck and covered rear patio, providing multiple areas for relaxing, entertaining and enjoying Colorado's outdoor lifestyle.
Property Highlights
· 5 bedrooms; 4 bathrooms (1 full, 2 three-quarter, 1 half)
· Approximately 2,700 sq. ft.
· Custom kitchen
· Custom primary bathroom with steam shower and large soaking tub
· Whole-house tankless water-heating system
· Finished basement with 2 bedrooms with egress windows and a three-quarter bath
· Two separate laundry setups
· Hardwood flooring in common areas; carpeted bedrooms
· Central air conditioning
· 2-car garage
· Extra-large backyard
· Front deck, rear deck and covered rear patio
· Top-of-cul-de-sac location in Hutchinson Hills
12, 18 or 24 month lease options.
Tenant responsibilities for utilities, landscaping, snow removal and insurance
Features and Amenities
Amenities
- Air Conditioning
- Blinds
- Dryer
- Washer
Flooring
- Carpet
- Ceramic Tile
- Hardwood
Kitchen
- Dishwasher
- Disposal
- Double Oven
- Freezer
- Gas Stove
- Granite Countertops
- Ice Maker
- Island
- Microwave
- Wine Fridge
Rooms
- Breakfast Nook
- Dining Room
- Family Room
- Finished Basement
- Laundry Room
- Living Room
- Mud Room
- Primary Bath
- Primary Bedroom